
Project
Residential Extension Vertical Timber Cladding
Vertical timber cladding to a residential extension, taken from the battened substrate through to the finished board elevation.
Overview
Overview
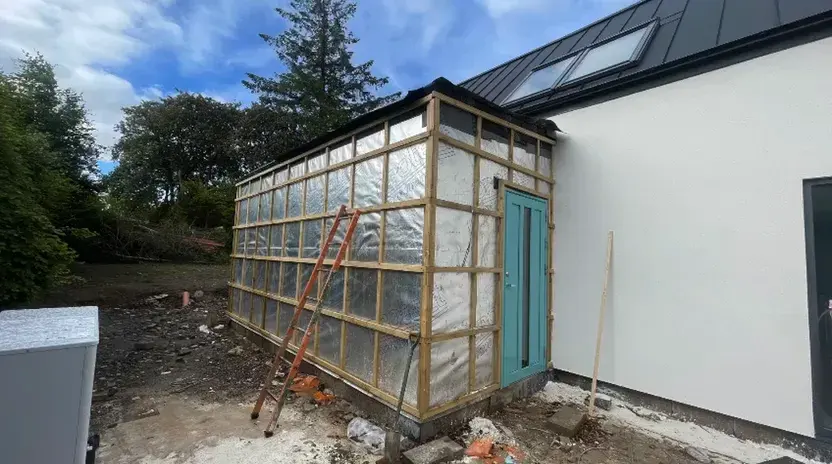
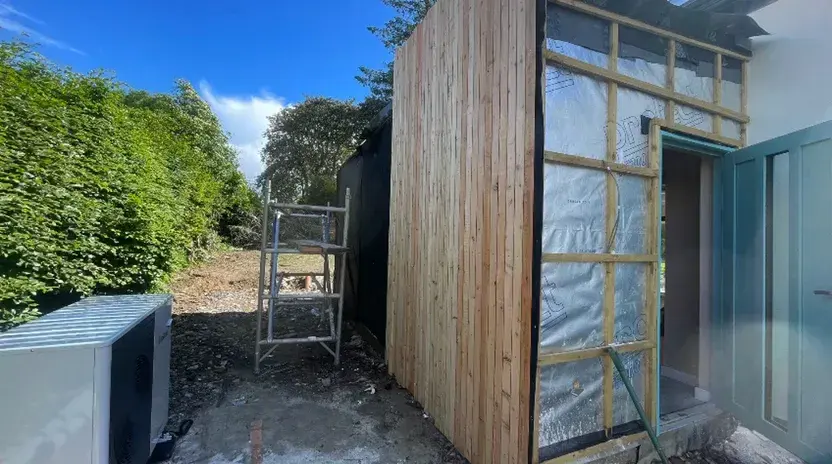
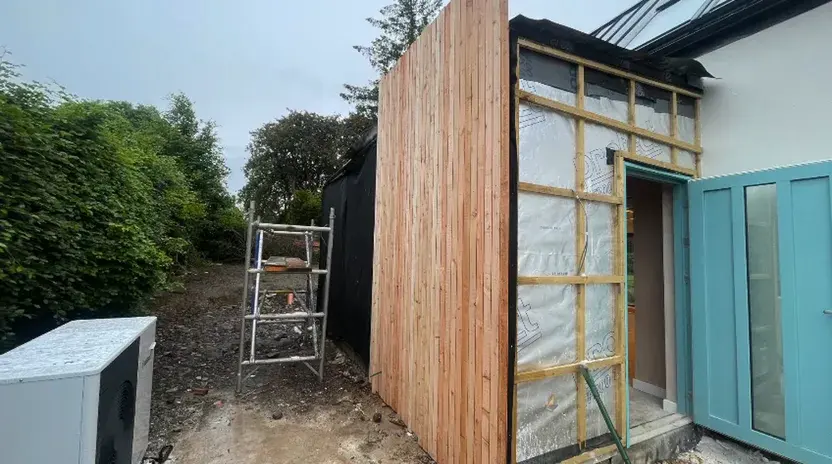
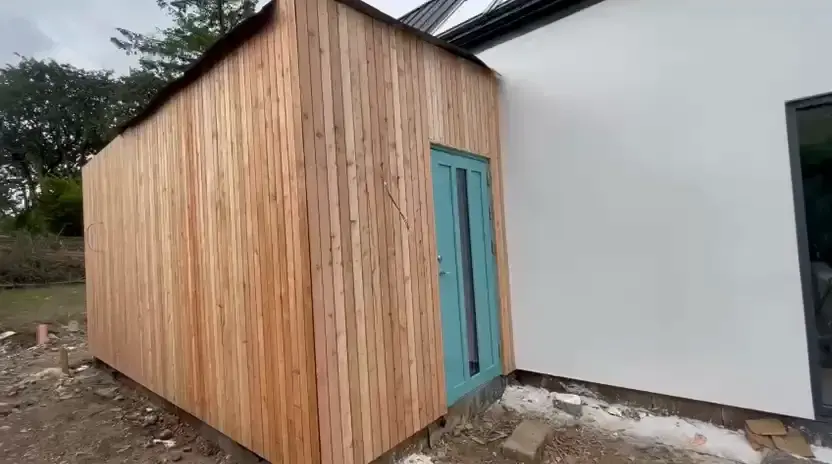
This project shows vertical timber cladding fitted to a residential extension, following the work from the prepared substrate and battens through to the completed clad elevation.
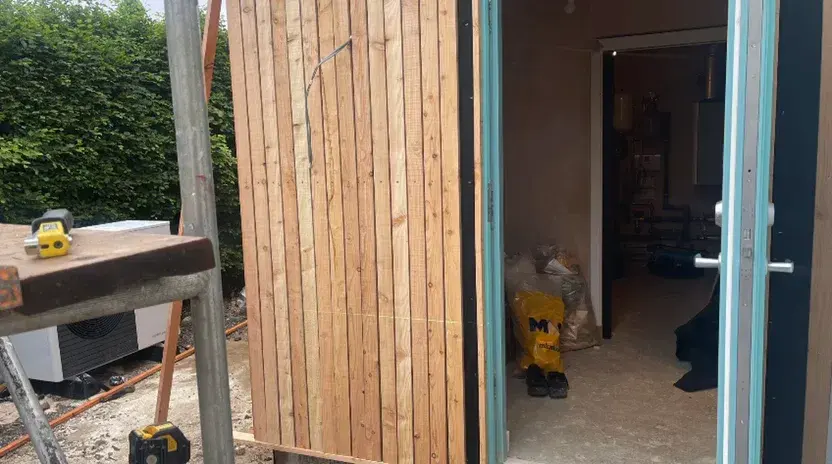
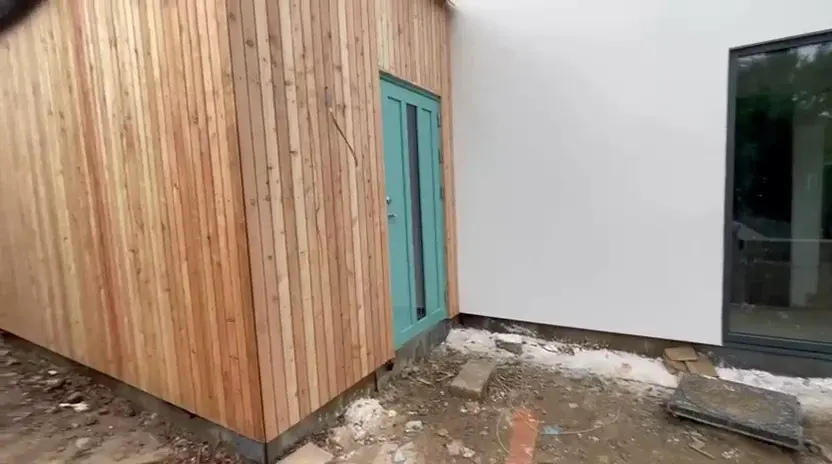
The vertical cladding sits alongside the rendered part of the extension, giving the elevation a clear timber feature face.
The Brief
The Brief
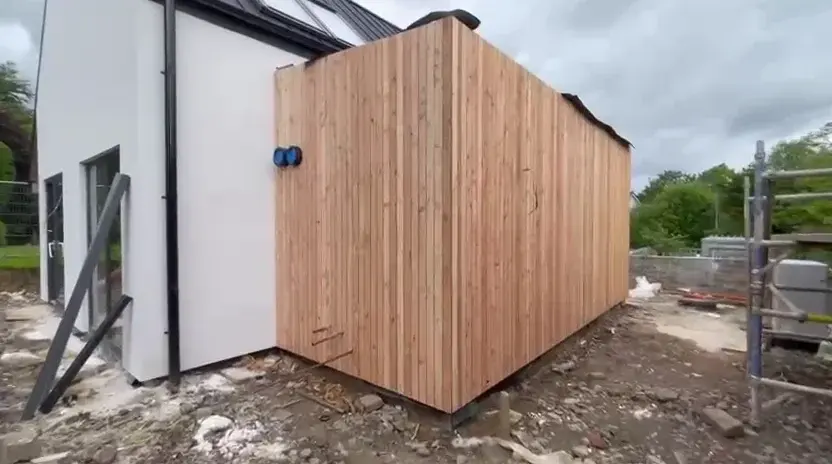
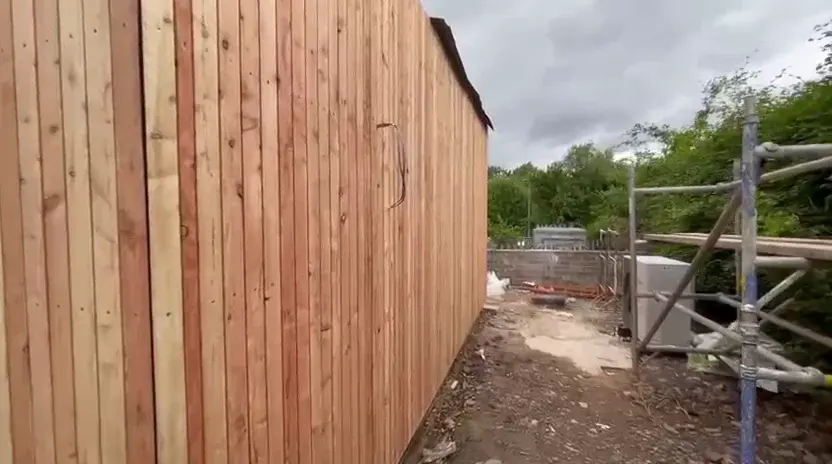
The cladding had to run evenly across the extension elevation and meet the rendered surfaces and openings cleanly, with consistent vertical spacing throughout.
Our Approach
Our Approach
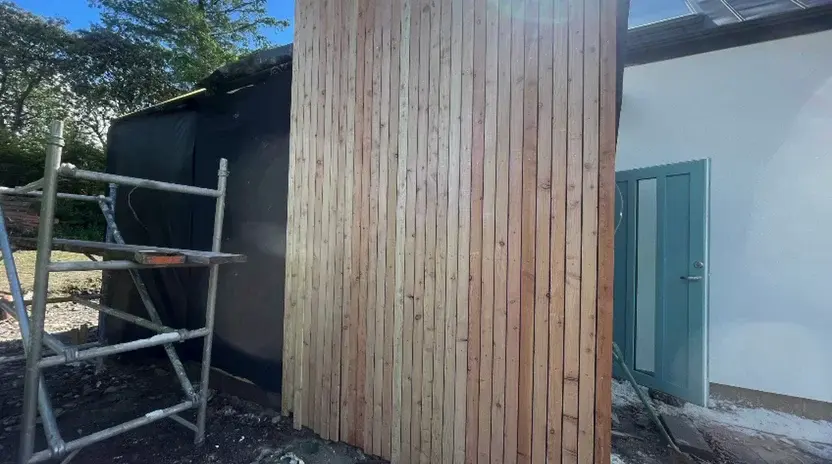
The wall was prepared with a membrane and battens to take the cladding, then vertical boards were fitted progressively across the elevation, keeping spacing and lines consistent up to the finished face.
The Detail
The Detail
The character is in the even vertical rhythm and the clean junctions where the timber cladding meets the rendered wall and openings.
Delivered Scope
Delivered Scope
Installation of vertical timber cladding to the residential extension elevation over a battened, membrane-wrapped substrate.
The Result
The Result
A residential extension finished with even vertical timber cladding to its feature elevation.
Gallery
Project Photography
Planning a Similar Project?
Get in touch to discuss how AGMAR can deliver joinery and interior work to this standard for you.