
Project
Multi-Storey Timber Facade Joinery
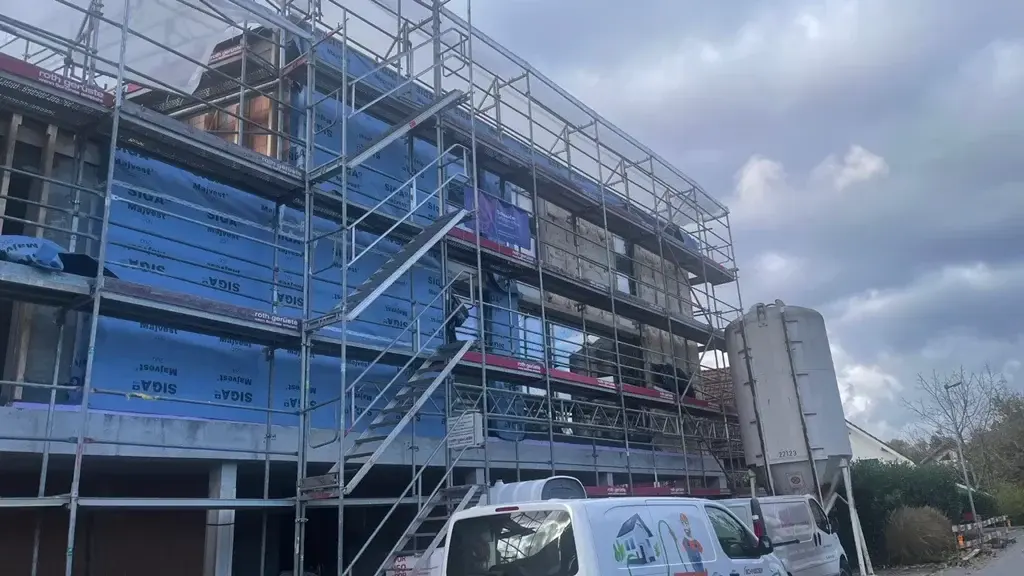
Facade and window joinery to a multi-storey building, from the timber structural frame through to formed openings and reveals across the elevation.
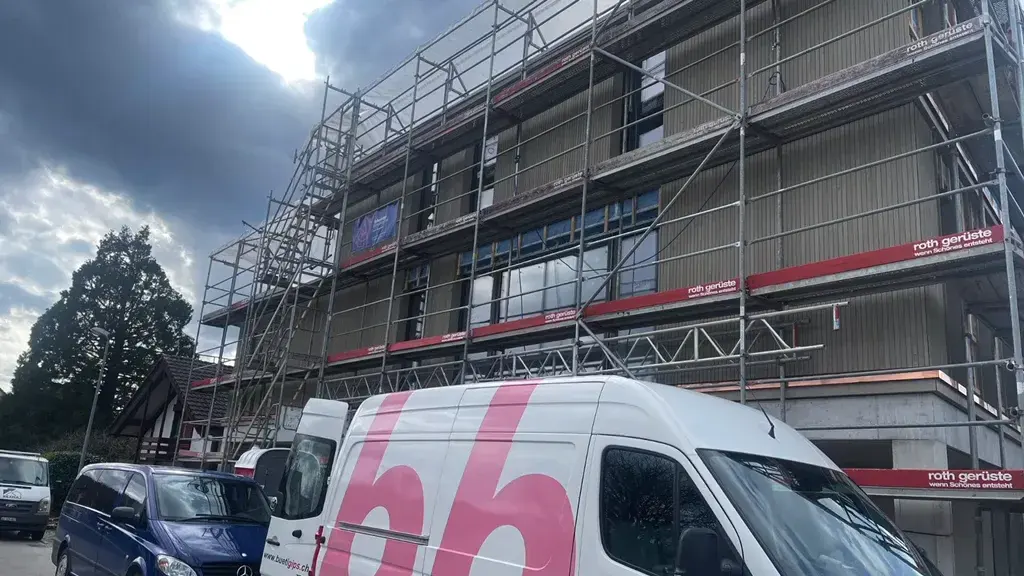
Overview
Overview
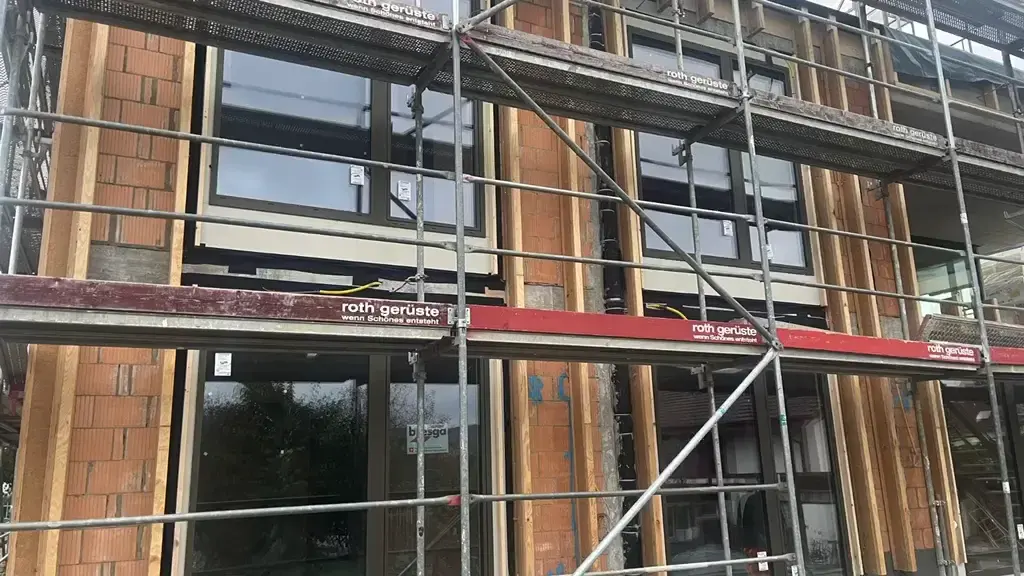
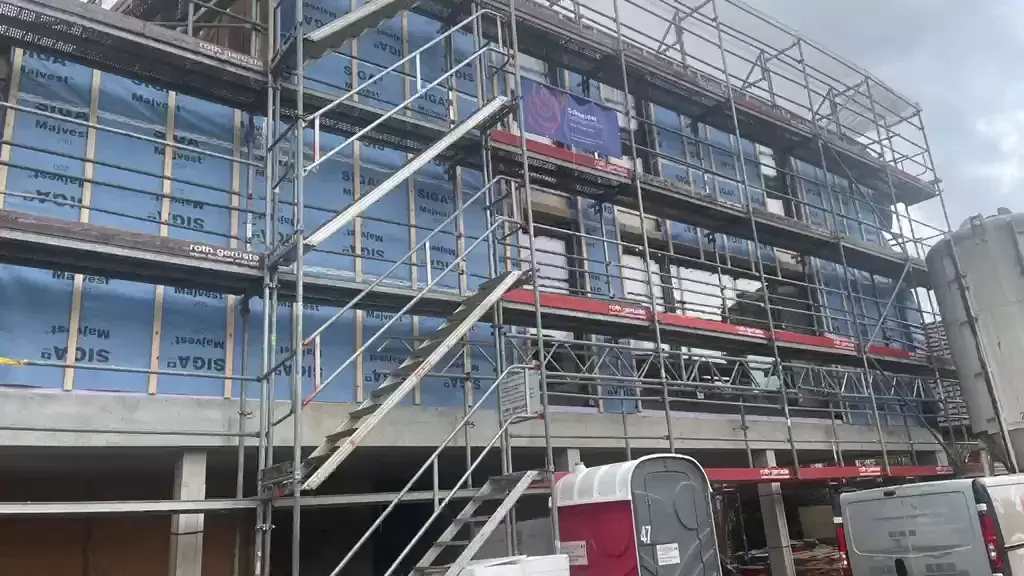
This project shows facade and window joinery on a multi-storey building, following the work from the timber structural frame through forming the window openings and reveals across the elevation.
The Brief
The Brief
A multi-storey facade repeats the same details across many openings and floors. Window openings and reveals had to be set out consistently so the elevation aligns cleanly across its full height.
Our Approach
Our Approach
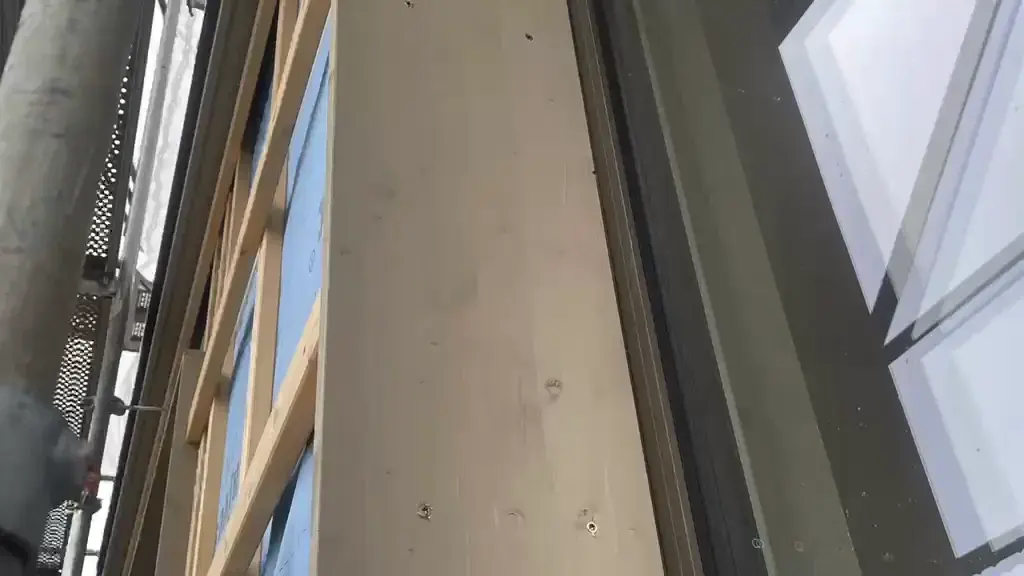
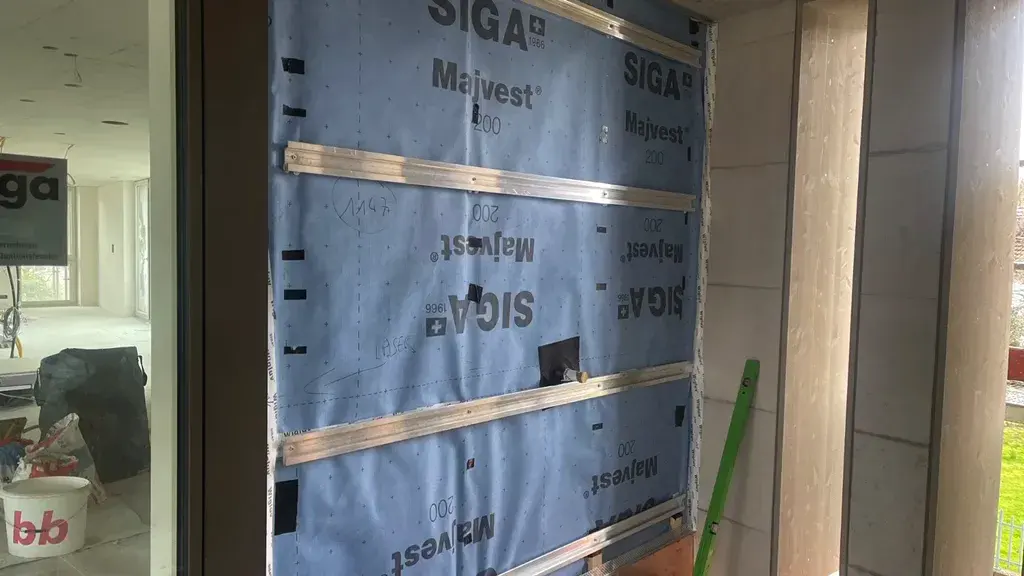
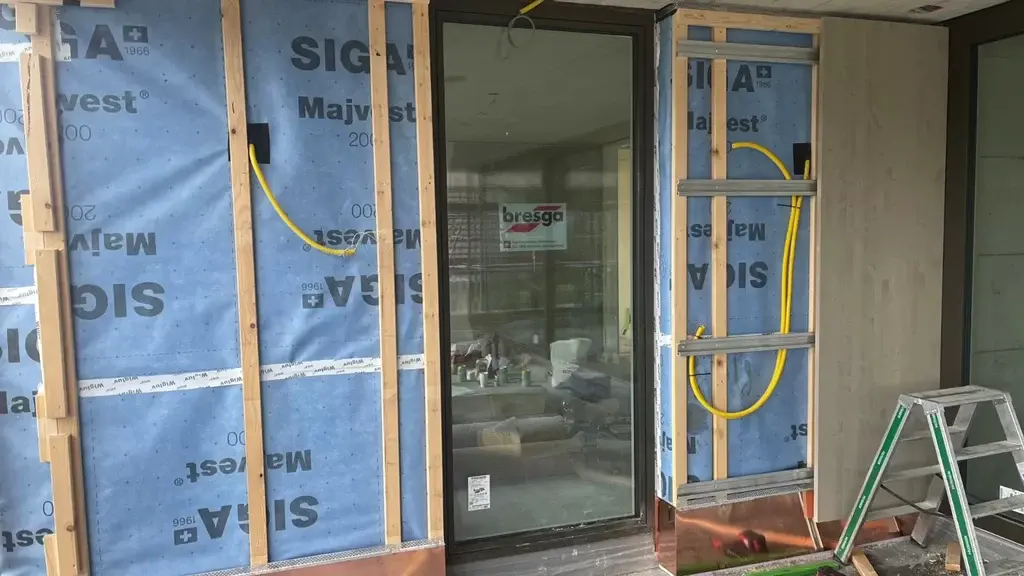
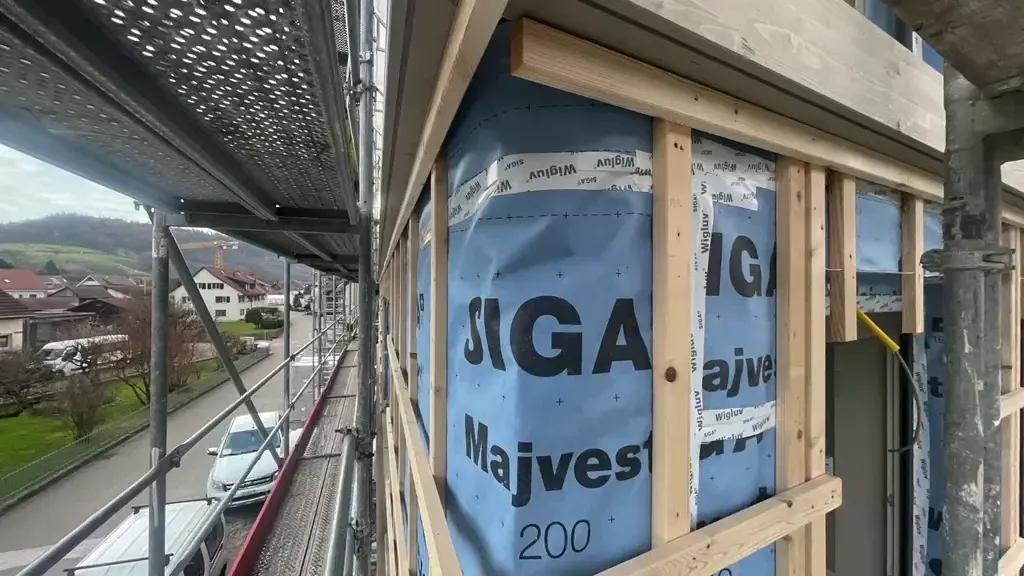
Openings and reveals were formed to consistent set-out across the frame, worked floor by floor so the facade joinery built up as an ordered, repeating grid.
The Detail
The Detail
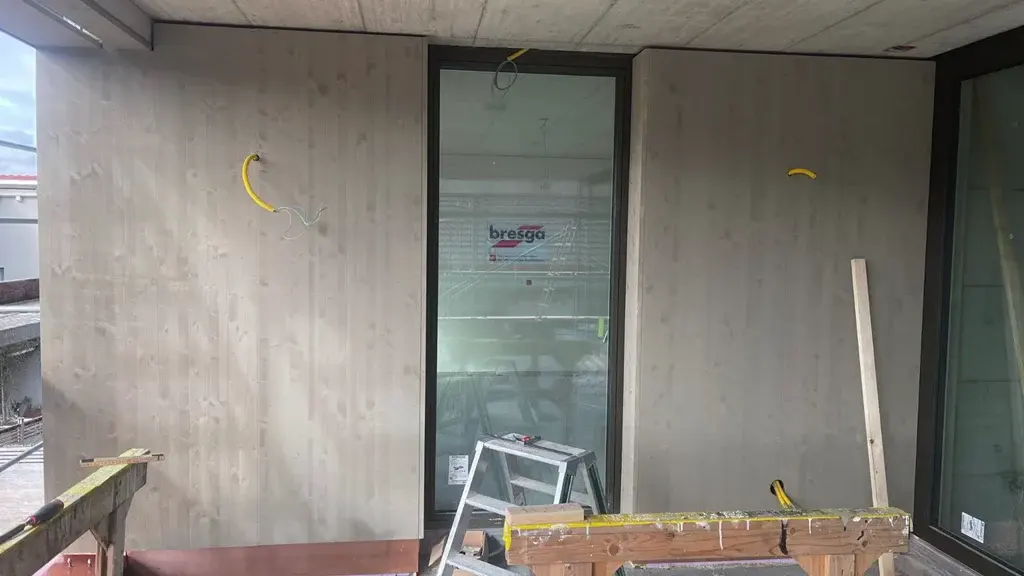
The character is in the repetition held true: aligned openings and consistent reveals across the full elevation.
Delivered Scope
Delivered Scope
Facade and window joinery to the multi-storey elevation, including the timber structural frame, formed openings and reveals.
The Result
The Result
A multi-storey elevation with aligned window openings and consistent facade joinery across its height.
Gallery
Project Photography
Planning a Similar Project?
Get in touch to discuss how AGMAR can deliver joinery and interior work to this standard for you.