
Project
Gabled Building Vertical Timber Cladding
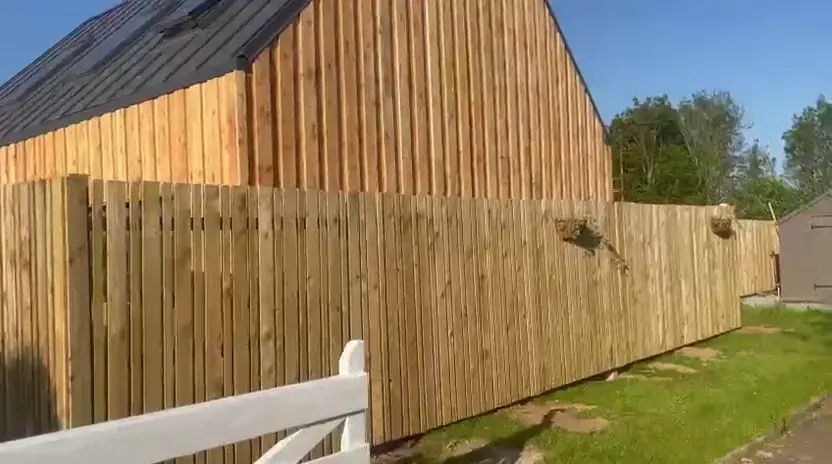
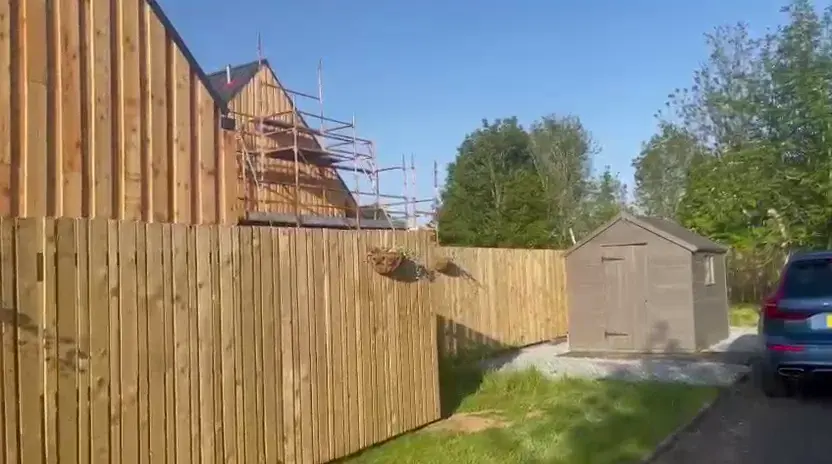
Vertical timber cladding to a gabled building, cut and fitted on site and carried cleanly up the gable to a finished board elevation.
Overview
Overview
This project shows AGMAR fitting vertical timber cladding to a gabled building, from cutting boards on site through to the finished clad elevation.
The work is external cladding: setting out, cutting and fixing vertical timber boards so the elevation reads as an even, consistent run up to the gable.
The Brief
The Brief
A gable elevation makes vertical lines highly visible. The boards had to run true and evenly spaced across the full height, with consistent shadow gaps and clean terminations at the verge and openings.
Our Approach
Our Approach
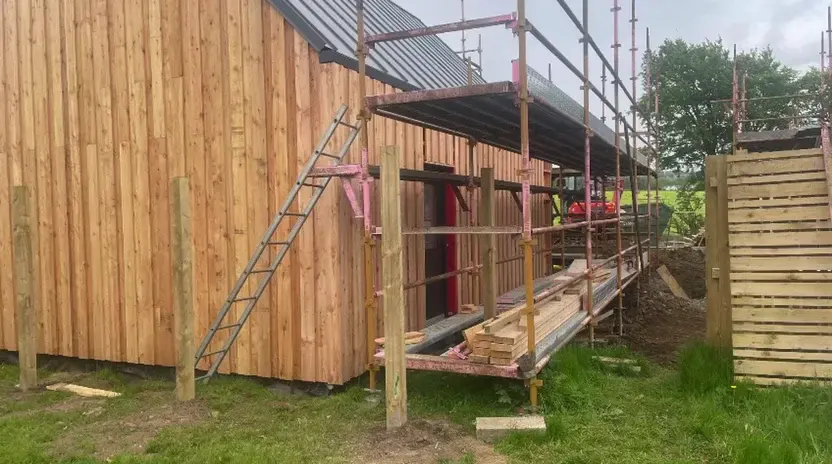
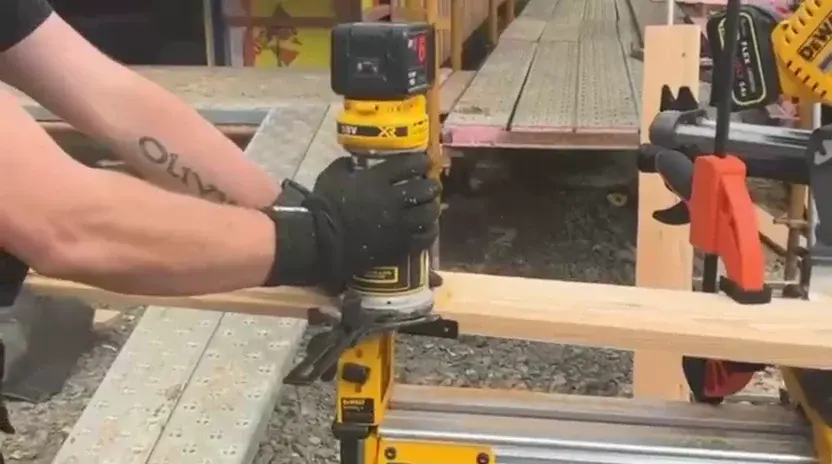
Boards were measured and cut on site to suit the elevation, then fixed in sequence so spacing and alignment stayed consistent as the cladding rose.
The vertical emphasis was carried up into the gable so the finished elevation reads as one continuous, ordered timber face.
The Detail
The Detail
The character is in the consistency: even board spacing, straight vertical lines, and clean terminations where the cladding meets the roofline and openings.
Delivered Scope
Delivered Scope
Installation of vertical timber cladding to the building elevation, including the gable.
The Result
The Result
A gabled elevation finished in even, cleanly aligned vertical timber cladding.
Gallery
Project Photography
Planning a Similar Project?
Get in touch to discuss how AGMAR can deliver joinery and interior work to this standard for you.