
Project
Bespoke Cloakroom Wall Panelling & Joinery
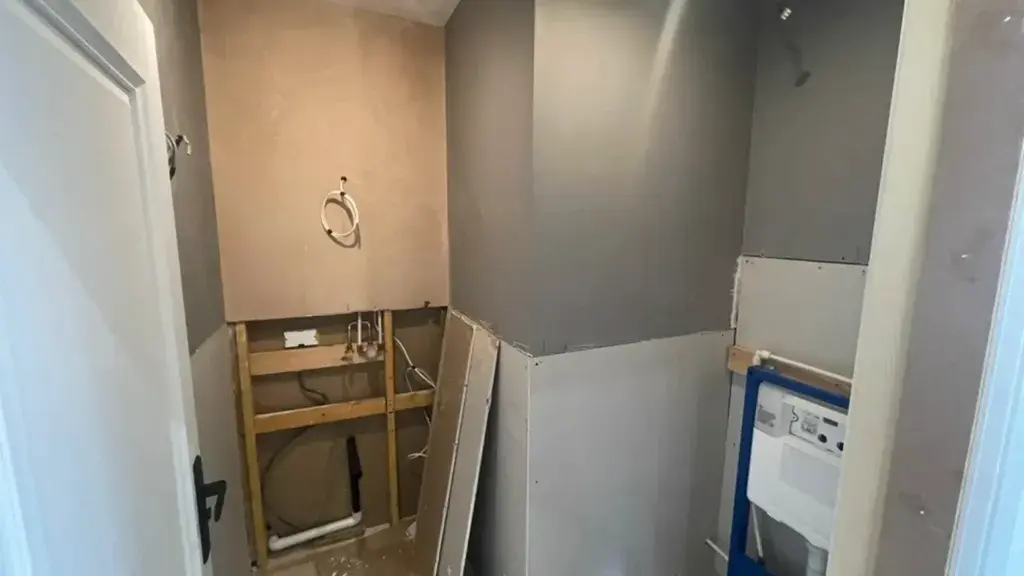
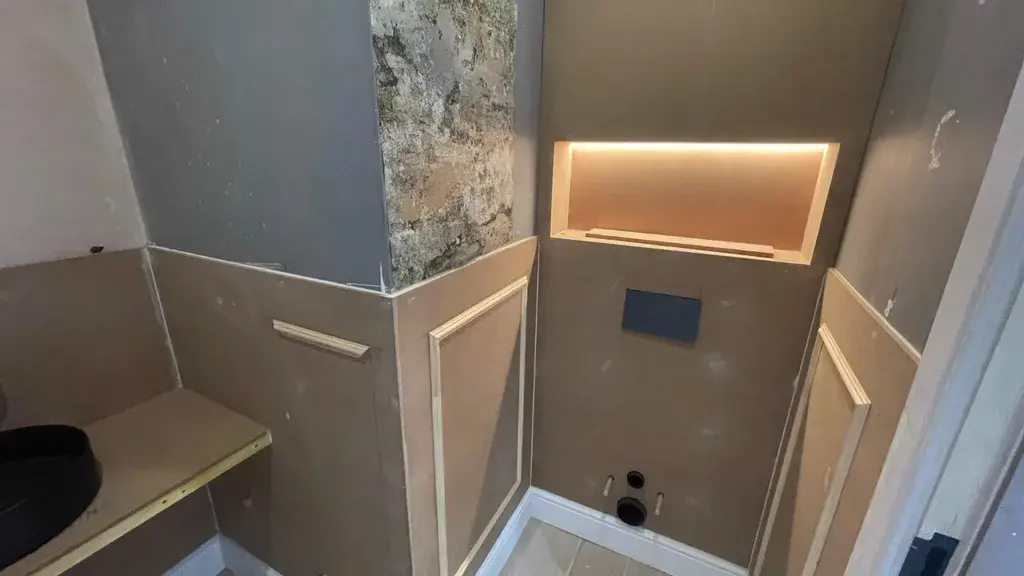
A cloakroom fitted with bespoke wall panelling and joinery, taken from bare wall through to fitted panelling with an illuminated recessed niche.
Overview
Overview
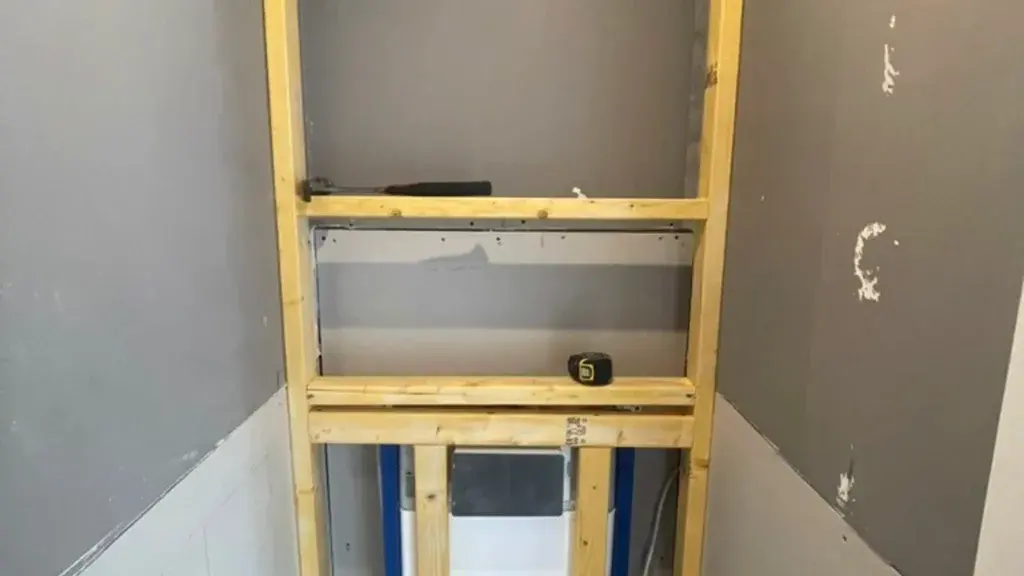
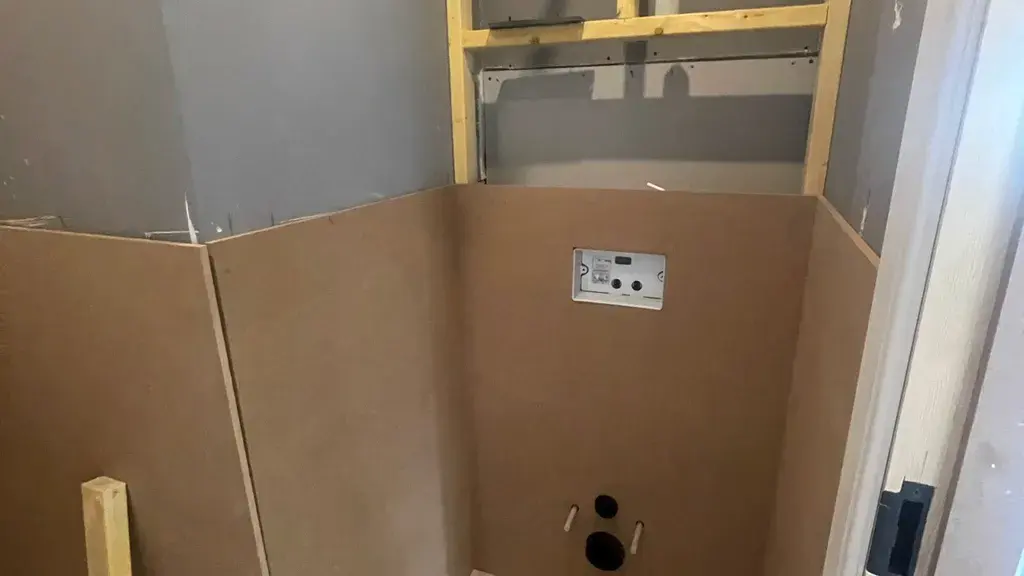
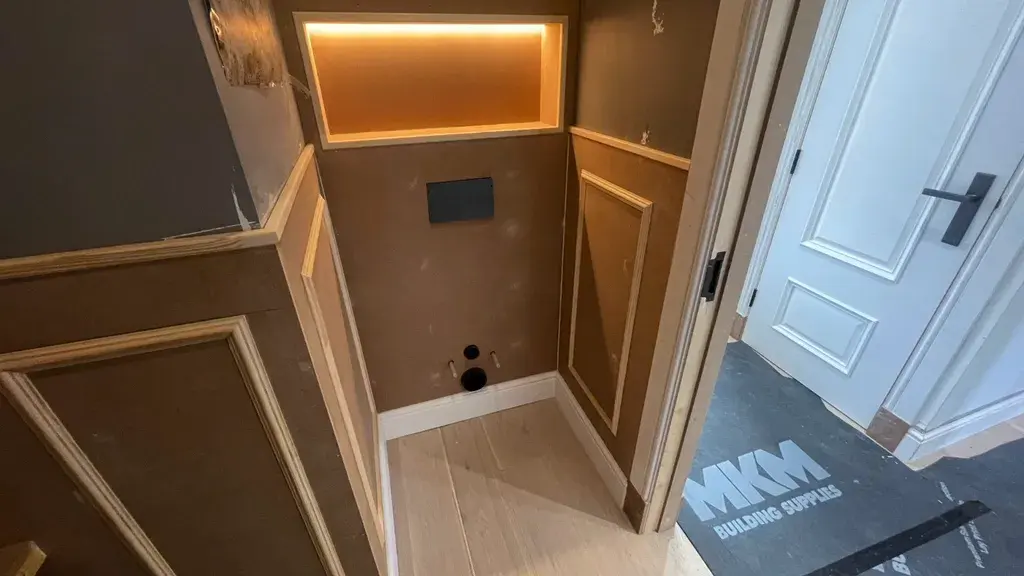
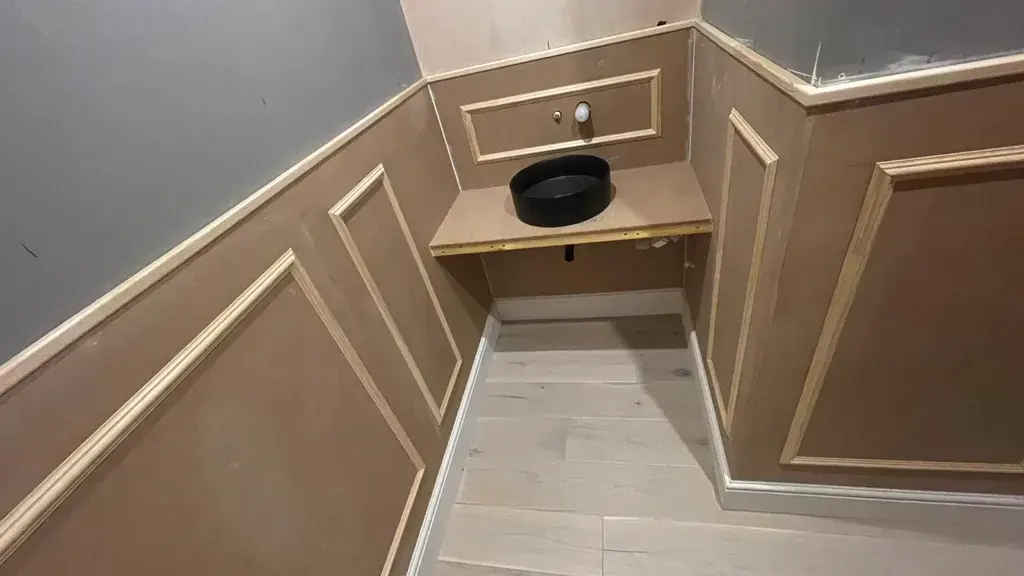
This project shows AGMAR's bespoke wall panelling and joinery applied to a cloakroom, taking the space from a bare wall through to fitted panelling with an integrated basin and an illuminated recessed niche.
The sequence follows the actual work stages captured on site: construction, framework, board substrate, fitted panelling, detailing, and the illuminated niche.
The Brief
The Brief
A cloakroom is a compact, highly visible space where every joint, margin and reveal is seen at close range. The panelling had to sit cleanly against the wall, align across its full run, and integrate a recessed niche as a deliberate feature rather than an afterthought.
Our Approach
Our Approach
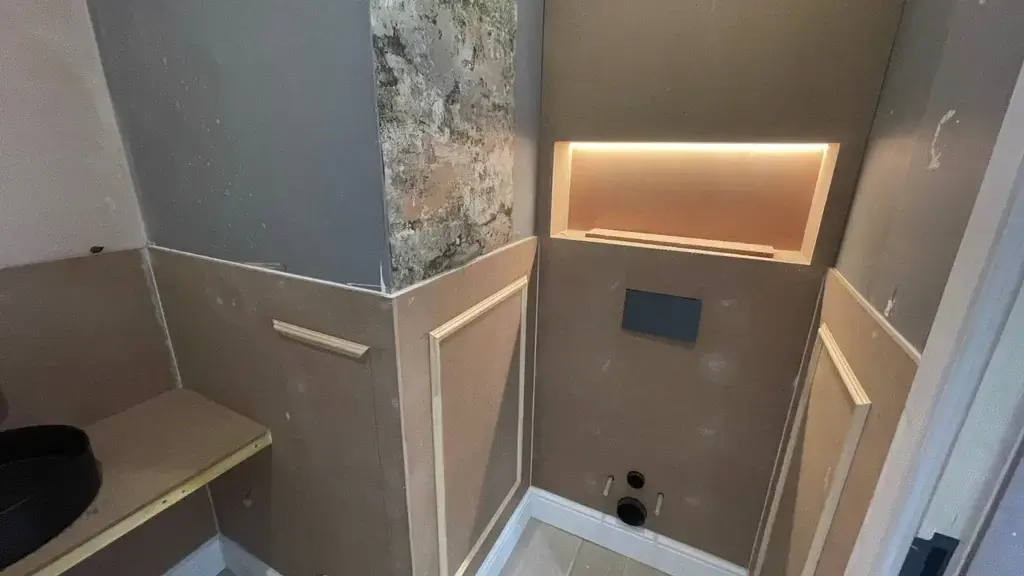
AGMAR set out the framework and studwork first, establishing true lines and consistent margins, then fixed the board substrate ready to receive the panelling.
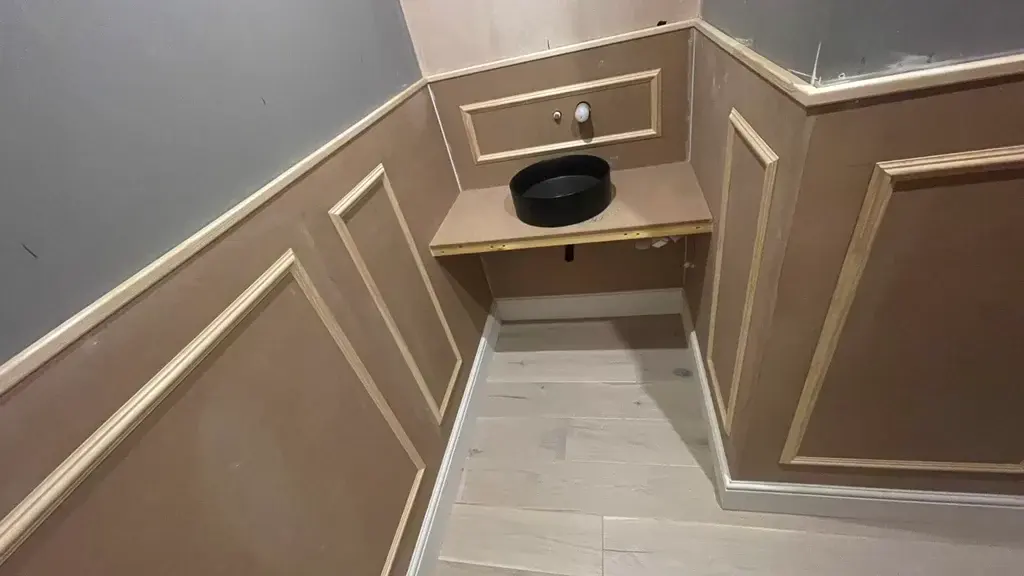
The bespoke panelling mouldings were fitted across the dado and worked around the basin, with the joinery detailing kept consistent so the surfaces read as a single, coherent piece.
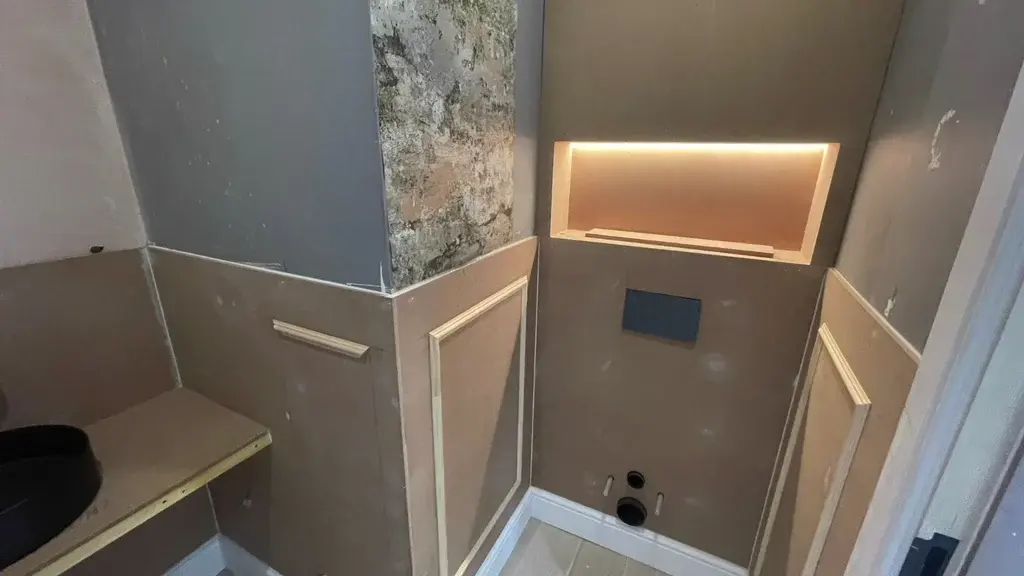
A recessed niche was formed within the panelling and finished with concealed lighting to give the space a calm, crafted focal point.
The Detail
The Detail
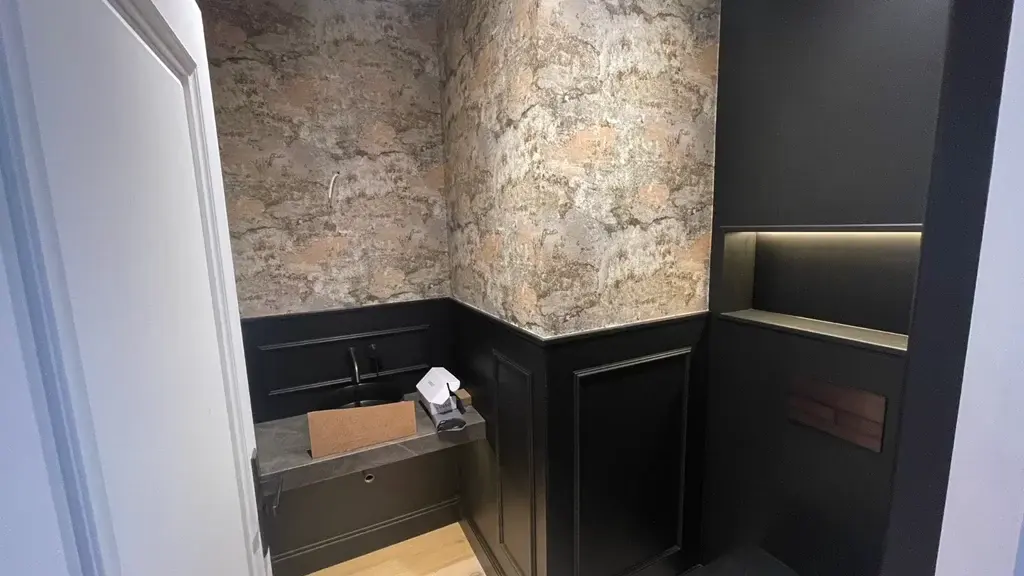
The character of the work is in the finish: consistent fielded-panel mouldings, clean reveals around the niche, and panelling that meets the surrounding surfaces without gaps or misalignment.
The illuminated recessed niche is the culmination of the sequence — a fitted, lit detail that demonstrates how AGMAR resolves panelling and joinery together rather than in isolation.
Delivered Scope
Delivered Scope
Bespoke wall panelling to the cloakroom, fitted joinery around the basin, and a recessed niche with concealed lighting.
The Result
The Result
A cloakroom fitted with bespoke wall panelling and joinery, culminating in an illuminated recessed niche — panelling installed and detailed to AGMAR's joinery standard.
Gallery
Project Photography
Planning a Similar Project?
Get in touch to discuss how AGMAR can deliver joinery and interior work to this standard for you.